
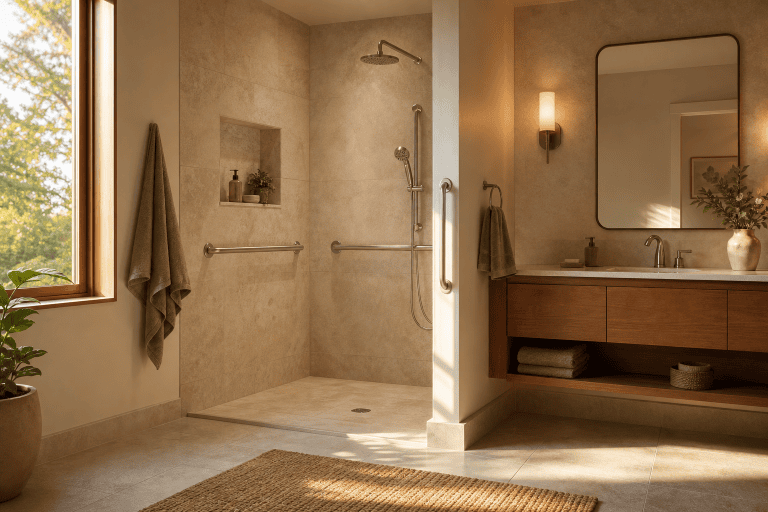
Stylish bathroom remodels can improve much more than colors, fixtures, and finishes. A thoughtful plan can make everyday routines more comfortable, simplify cleaning, control moisture, reduce waste, and help the room adapt to changing needs.
Working with an experienced bathroom remodeling company can help homeowners connect their design ideas with practical details such as layout, drainage, waterproofing, ventilation, and safe access. Whether you want to replace a worn tub, create an open shower, prepare for an aging parent, or accommodate a temporary injury, planning these details early can help the finished room remain useful for years.
Why Stylish Bathroom Remodels Require Thoughtful Planning
Homeowners increasingly want bathrooms that support present routines and future household needs. In a recent survey, 68% of homeowners renovating their bathrooms considered special needs during their projects.
However, an accessible bathroom does not need to look clinical. Features such as a low shower threshold, stronger lighting, wider clearances, and easy-to-use fixtures can blend naturally into an attractive space.
For example, a household may need a shower that is easier to enter after a knee injury. Others may want a safer room for children or visiting grandparents. Even small improvements can reduce bending, reaching, and scrubbing during a busy week.
Planning for these realities now may also prevent another disruptive renovation later.
Assess the Existing Bathroom
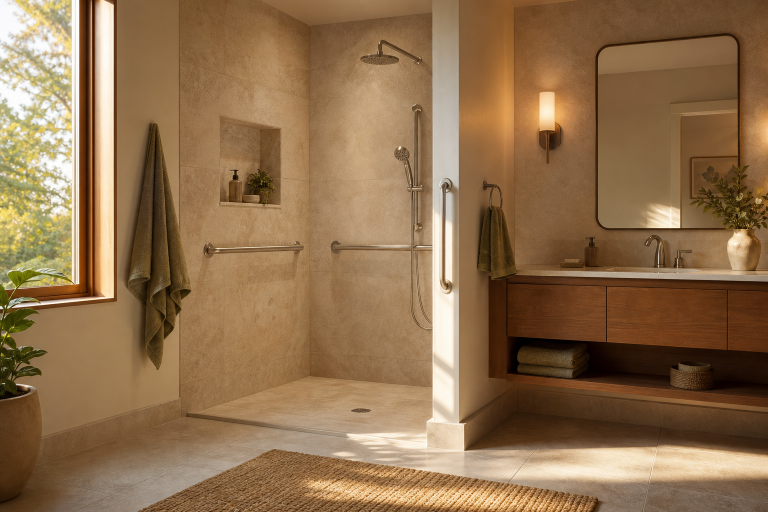
Before choosing tile or a vanity, study how the room performs today. A bathroom renovation is both a design project and a condition check, especially in an older home. Leaks, damaged subfloors, outdated plumbing, or inadequate ventilation may be hidden behind finished surfaces.
Look for:
- High tub walls or narrow shower entrances
- Doors that block walkways or fixtures
- Slippery floors and unstable bath mats
- Weak lighting and dark corners
- Limited space around the toilet, vanity, or shower
- Cracked grout, peeling paint, leaks, or water stains
- Soft or uneven flooring
- Storage that requires excessive bending or reaching
- Humidity, condensation, mildew, or lingering odors
Make a list of the problems that affect daily life. Then separate urgent repairs from cosmetic preferences. This helps ensure that the budget addresses the room’s most important needs first.
Choosing a Shower, Tub, or Combination
There is no single correct bathroom layout. The best choice depends on who uses the room, how often the tub is used, the available space, and whether future resale is a priority.
A walk-in shower suits people who prefer quick daily showers. It can reduce the need to step over a high tub wall while creating room for a bench, handheld showerhead, storage niche, or properly supported grab bars.
A bathtub remains useful for young children and anyone who enjoys soaking. However, homeowners should consider its entry height, surrounding floor surface, and the placement of stable supports.
Meanwhile, a tub and shower combination offers flexibility in a shared bathroom. It can also preserve bathing options when space is limited. However, it may not be the best choice when low-entry access is the main goal.
Safety Features for Stylish Bathroom Remodels
Safety features work best when they feel like an intentional part of the design. Choose finishes that coordinate with the faucets and hardware, and plan structural support before closing the walls.
Useful features include:
- A low-threshold or curbless shower entrance
- Slip-resistant flooring with a comfortable texture
- Grab bars secured to wall blocking or framing
- Built-in or fold-down shower seating
- A handheld showerhead with an adjustable mount
- Lever-style faucet handles
- A comfort-height toilet
- Clear walkways and practical door swings
- Bright, even lighting
- Easy-to-reach switches and controls
Grab bars deserve particular attention. Their position should reflect how someone enters, exits, turns, sits, and stands. Decorative towel bars cannot safely provide the same support.
These additions are not only for older adults. They can help children, overnight guests, people recovering from injuries, and anyone navigating the room with wet feet.
Low-Maintenance Materials That Reduce Waste
Low-maintenance design often comes down to durable surfaces, fewer seams, and details that prevent water from collecting in corners. Large-format tiles or wall panels can reduce grout lines, while proper slopes, accessible drains, and quality caulking can make routine cleaning easier.
Before replacing everything, consider which existing elements can be repaired, refinished, donated, or reused. A solid vanity may only need new hardware or paint. Mirrors, lighting, shelves, and storage pieces can also find a second life elsewhere in the home.
If new materials are necessary, prioritize products that can withstand moisture and regular use. Long-lasting materials may cost more initially, but they can reduce future repairs and premature replacement.
Ask these questions before choosing a surface:
- How many grout lines will require regular cleaning?
- Could water collect around the edges, doors, or corners?
- Is the surface easy to clean without harsh products?
- Can it resist moisture, stains, and daily wear?
- Will matching repair parts remain available?
- Can the material be repaired rather than fully replaced?
Lighting and Storage in Stylish Bathroom Remodels
Lighting and storage have a major effect on how comfortable a bathroom feels. Even vanity lighting reduces shadows, while suitable shower lighting can improve visibility where slips are more likely to happen.
Keep daily-use items between waist and shoulder height whenever possible. Drawers, pullout shelves, recessed niches, and medicine cabinets can keep essentials visible without crowding the countertop.
Repurposed baskets, jars, or a refinished cabinet can add useful storage without requiring everything to be purchased new. These details also bring personality and warmth into an otherwise modern room.
Improve Ventilation and Moisture Control
Bathroom fans should exhaust outdoors and run during and after bathing. Removing humid air helps protect paint, grout, cabinetry, and other finishes from preventable moisture damage.
A properly sized fan is more effective than relying on an open window alone. Meanwhile, repairing leaks promptly and allowing wet surfaces to dry can prevent small issues from turning into expensive problems.
Regular care also extends the life of the finished space. These bathroom maintenance tips can help reduce mold, protect grout, and keep a shower looking fresh for longer.
Building a Practical Remodeling Budget
A realistic budget should account for more than visible finishes. Include demolition, responsible disposal, plumbing, electrical work, waterproofing, flooring, ventilation, permits, inspections, and fixture installation.
Set aside a contingency fund for problems discovered after demolition. Hidden water damage, soft subfloors, outdated wiring, and plumbing repairs can quickly change the cost of a project.
Compare detailed written estimates instead of selecting a contractor based only on the lowest total. A useful estimate should identify:
- Included materials and labor
- Product and fixture allowances
- Excluded work
- Permit responsibilities
- Payment timing
- Expected project length
- The process for approving changes
- Product and labor warranties
A clear estimate makes it easier to compare proposals fairly and reduces the risk of unexpected costs.
Questions to Ask Before Starting a Bathroom Remodel
A contractor should be able to explain both the visible design and the construction behind it. Before work begins, ask:
- Who will handle permits, plumbing, electrical work, and inspections?
- What happens if water damage or structural issues are discovered?
- Which products, finishes, and installation services are included?
- How will the floor address slip resistance and drainage?
- Where will grab bars receive proper structural support?
- What maintenance will each finish require?
- Which existing materials can be reused or donated?
- What warranty coverage applies to the products and labor?
- How long should the work take under normal conditions?
- How will unexpected changes be documented and approved?
Also verify licenses, insurance, references, written agreements, payment schedules, and local requirements.
A Checklist for Stylish Bathroom Remodels
Use this checklist to keep design, safety, maintenance, and budget priorities connected:
- List daily frustrations involving access, cleaning, lighting, storage, and comfort.
- Check for leaks, moisture damage, ventilation problems, and soft flooring.
- Measure doors, windows, fixtures, walkways, and ceiling height.
- Separate essential repairs and safety features from cosmetic upgrades.
- Choose a shower, tub, or combination based on actual household needs.
- Identify fixtures and materials that can be repaired, reused, or donated.
- Compare new materials for durability, cleaning needs, and repair options.
- Request detailed estimates and review the full construction plan.
- Confirm structural support for seating and grab bars.
- Test drains, doors, lighting, fixtures, and safety features before final payment.
Common Bathroom Remodeling Questions
Is a walk-in shower always safer than a bathtub?
Not automatically. A walk-in shower can reduce the step-over height, but safety also depends on the flooring, drainage, lighting, seating, support bars, and everyday habits.
Are accessible bathroom features only for older adults?
No. Better lighting, handheld showerheads, nonslip surfaces, and clear pathways can benefit children, guests, people recovering from injuries, and households planning for the future.
How can an accessible bathroom avoid looking clinical?
Match grab bars to fixture finishes, choose warm colors and attractive wall surfaces, incorporate practical storage, and include safety features in the original design.
Should the plumbing stay in the same place?
Keeping fixtures near existing plumbing may reduce labor, waste, and disruption. However, moving them can be worthwhile when the current layout creates problems with access, safety, or comfort.
How can a bathroom renovation be more sustainable?
Repair or refinish usable features, donate removed fixtures in good condition, choose durable materials, install water-efficient products, and design the room to avoid another premature renovation.
Create a Bathroom That Lasts
The most successful stylish bathroom remodels do more than refresh a dated room. They support easier routines, reduce cleaning demands, control moisture, and provide flexibility as household needs change.
Careful planning also creates opportunities to reduce waste. Reusing suitable materials, investing in durable finishes, and addressing hidden moisture problems can extend the life of the entire room.
Ultimately, a successful bathroom remodel balances appearance with everyday function. With a realistic budget, a practical layout, and clear communication, homeowners can create a bathroom that feels stylish today and remains comfortable, safe, and useful for years.
